

2401 Westland WAY
Acworth, GA 30102
- 4 Beds
- 3 Baths Full Baths: 3
- 1,729 SqFt
- 0.55 Lot Size
- 1987 Year Built
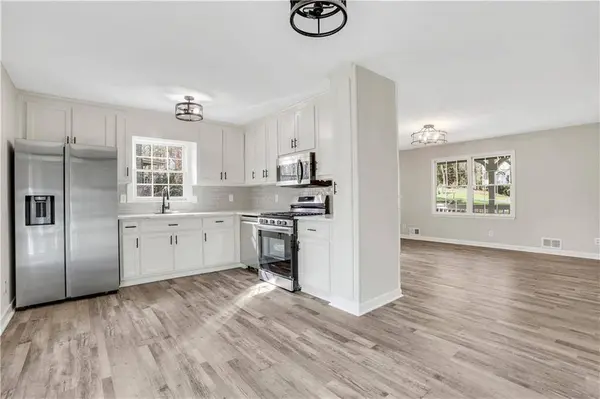
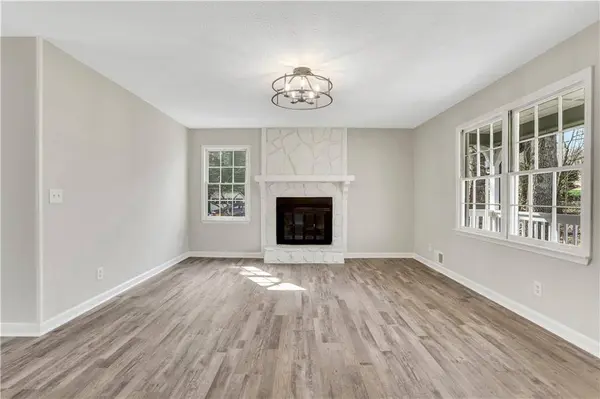
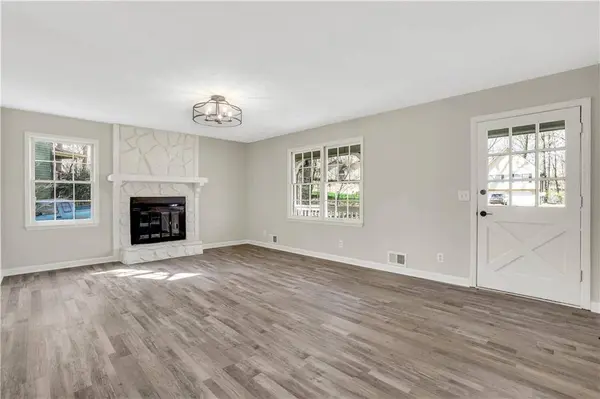
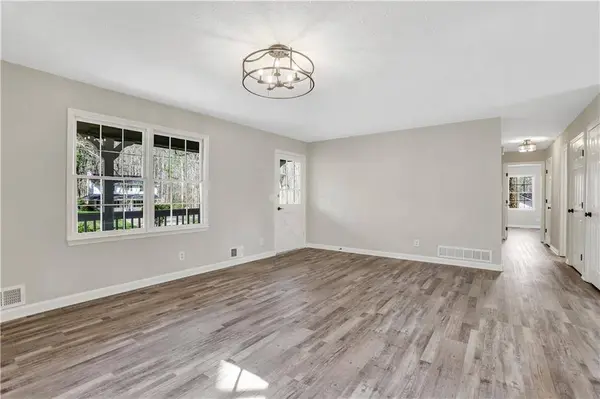
Step inside to find a bright and inviting main level featuring new quartz countertops, LVP flooring, and brand-new appliances. With three spacious bedrooms and two full baths, this home is designed for comfortable living.
Downstairs, the finished basement offers a versatile fourth bedroom or bonus room, complete with a full bath and kitchenette—perfect for guests, a home office, craft room, or in-law suite.
Outside, enjoy a gorgeous backyard and deck, ideal for relaxing or entertaining. Plus, an outbuilding provides endless possibilities—use it as an office, playhouse, studio, or storage space!
With no HOA and a spacious lot over half an acre, this is the perfect place to call home. Don't miss this rare find—schedule a tour today!
GALLERY


PROPERTY DETAIL
Key Details
Sold Price $385,000
Property Type Single Family Home
Sub Type Single Family Residence
Listing Status Sold
Purchase Type For Sale
Square Footage 1, 729 sqft
Price per Sqft $222
Subdivision Westland Mill
MLS Listing ID 7537245
Sold Date 04/11/25
Style Traditional, Ranch
Bedrooms 4
Full Baths 3
Construction Status Updated/Remodeled
HOA Y/N No
Year Built 1987
Annual Tax Amount $2,878
Tax Year 2023
Lot Size 0.553 Acres
Acres 0.553
Property Sub-Type Single Family Residence
Source First Multiple Listing Service
Location
State GA
County Cherokee
Area Westland Mill
Lake Name None
Rooms
Bedroom Description Master on Main
Other Rooms Outbuilding, Shed(s), Storage
Basement Interior Entry, Driveway Access, Finished, Finished Bath, Partial
Main Level Bedrooms 3
Dining Room Open Concept
Kitchen Cabinets White, Eat-in Kitchen, Pantry, Stone Counters
Building
Lot Description Front Yard, Rectangular Lot
Story One and One Half
Foundation Block
Sewer Septic Tank
Water Public
Architectural Style Traditional, Ranch
Level or Stories One and One Half
Structure Type Cedar
Construction Status Updated/Remodeled
Interior
Interior Features Other
Heating Central
Cooling Central Air
Flooring Luxury Vinyl
Fireplaces Number 1
Fireplaces Type Gas Starter, Stone
Equipment None
Window Features None
Appliance Refrigerator, Gas Range, Microwave, Dishwasher
Laundry In Basement, In Garage
Exterior
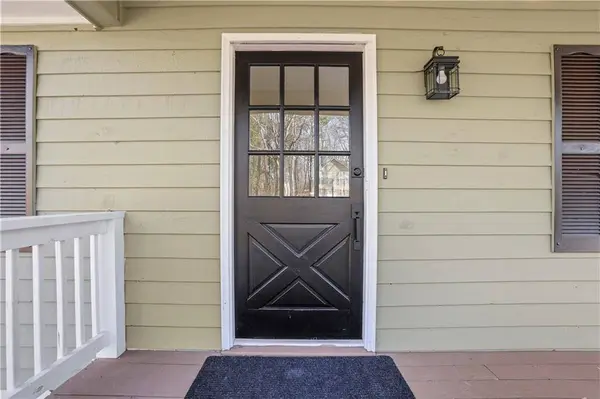
Exterior Feature Private Entrance, Rear Stairs, Rain Gutters, Storage
Parking Features Garage Door Opener, Attached, Drive Under Main Level, Driveway, Garage, Garage Faces Front
Garage Spaces 2.0
Fence None
Pool None
Community Features Near Trails/Greenway, Near Shopping, Near Schools, Street Lights
Utilities Available Electricity Available, Natural Gas Available, Phone Available, Water Available, Cable Available
Waterfront Description None
View Y/N Yes
View Neighborhood
Roof Type Composition
Street Surface Paved
Accessibility None
Handicap Access None
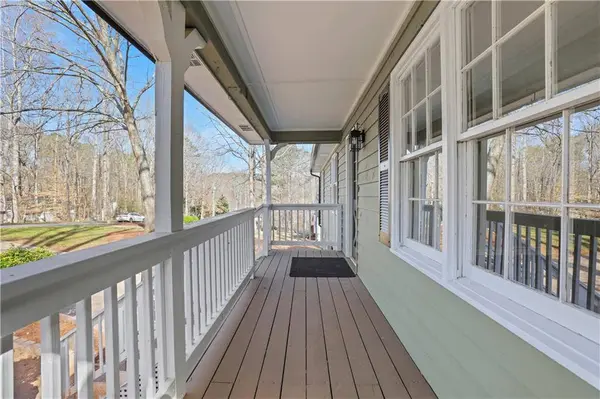
Porch Covered, Front Porch, Deck
Total Parking Spaces 2
Private Pool false
Schools
Elementary Schools Oak Grove - Cherokee
Middle Schools E.T. Booth
High Schools Etowah
Others
Senior Community no
Restrictions false
Tax ID 21N11A 146
Acceptable Financing Cash, Conventional
Listing Terms Cash, Conventional
SIMILAR HOMES FOR SALE
Check for similar Single Family Homes at price around $385,000 in Acworth,GA


CONTACT